Refine Search
Sort by
$285,000
2 Beds 2 Baths 3035533 MLS
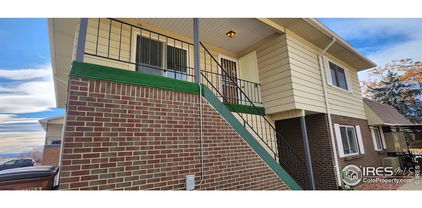
Welcome to 1401 w 85th Ave unit B303 in Roth Park Place. This is a newly built community, just 5 years old, offering spacious 2-bedroom, 2-bathroom condos with elevated finishes throughout: quartz countertops, stainless steel appliances, soft-close cabinetry, and a walk out balcony. Each unit also includes an in-unit washer/dryer and reserved parking for effortless everyday living. The location is what sets it apart: you're steps from Bell Roth Park, across the street from Water World, and just minutes from downtown Denver, RiNo, and easy access to Red Rocks and the foothills. A great fit for first-time buyers, professionals, or investors looking for value in a growing corridor.

1401 W 85 Avenue Unit B303, Denver

Courtesy of Compass - Denver . kayla.schmitz@compass.com,303-249-4118

$268,000
2 Beds 2 Baths 8087015 MLS
Enter this move-in ready 2-bedroom, 2-bath condo located in the appealing Roth Park Place community. Designed for both comfort and convenience, this inviting home features a spacious living room that flows seamlessly into the dining area and beautifully updated kitchen, complete with granite countertops, stainless steel appliances, and ample cabinetry. The generous primary suite offers a private full bath, while the secondary bedroom is thoughtfully situated next to an additional full bath, providing an ideal layout for guests or a home office. Natural light fills the home, creating a bright and welcoming atmosphere throughout. Start your mornings on the private east-facing patio, the perfect spot to enjoy a cup of coffee while watching the sunrise. Additional conveniences include an in-unit washer and dryer, making everyday living effortless. Ideally located near Water World, the Hyland Hills Sports Complex, Bell Roth Park, and Camenisch Park, you'll enjoy easy access to trails, playgrounds, recreation, and outdoor activities. With shopping, dining, and major highways just minutes away, commuting and exploring the Denver metro area is a breeze. Please Note : Some photos within this Listing have been virtually staged. Buyers, complete the HomePath Ready Buyer homeownership course onHomePath.com. Attach certificate to offer up to 3% closing cost assistance. Check HomePath.com for more details. Restrictions apply.

1401 W 85th Avenue Unit C203, Denver

Courtesy of Dubrova and Associate LLC . mdubrova@gmail.com,720-936-0540

$459,900
3 Beds 2 Baths 7510058 MLS
PRICE REDUCED! Rare opportunity! Ranch style home with finished basement on a quarter acre lot with NO HOA. Easy highway access. This 3 bedroom, 2 bathroom home offers 1,984 square feet and an attached garage. Ceiling fans in all bedrooms. Plenty of additional parking with potential building of a second garage in the expansive 11,250 square footage backyard. Inside you will find wood floors through main level and new carpet in the basement. The spacious and expansive family room offers flexible living space ideal for entertaining or relaxing. Lots of closet spaces. Major updates include newer double-pane windows, all new stainless steel appliances, with pantry, new washer and dryer included, newer backyard fencing, and durable siding that has been recently painted for long-term low maintenance. A 24,000 BTU mini-split system provides additional heating and cooling efficiency and comfort. New high efficiency radiant heat boiler, new water heater. The large backyard offers room to garden, entertain, or simply enjoy the space that’s hard to find in Today’s market. This property checks all the boxes.

9820 Croke Drive, Northglenn

Courtesy of Coldwell Banker Realty 56 . MLS@TheCromptonGroup.com

$349,000
3 Beds 3 Baths 5309337 MLS
Welcome home to this beautiful townhome in the highly coveted Autumn Creek community! What really sets this apart are the floor plan and significant updates that the seller has made. The main level lives open and bright, with the kitchen flowing effortlessly into a spacious living room and sunny breakfast area. It is just as easy to cook a quiet dinner as it is to host a full house. A cozy gas fireplace anchors the living room, while a sliding glass door fills the space with natural light and leads out to your private deck. The kitchen is finished with crisp white cabinetry, stainless steel appliances, and generous counter space. A convenient powder room and laundry round out the first floor. Upstairs, the primary suite is a true retreat with a private ensuite bath and roomy walk-in closet. Two additional well-sized bedrooms and a shared bathroom make the upper level perfect for a family, a couple wanting work-from-home offices, or roommates. Best of all, the expensive upgrades have already been done for you. In just the past two years, the seller has replaced the AC condenser (2024), water heater (2024), stove (2025), dishwasher (2025), washer (2025), dryer (2025), painted the kitchen cabinets (2026), and updated the bathrooms (2026) allowing you to move in with real peace of mind. The location is unbeatable. Walk out your back fence into a grassy area that leads to the community playground just 50 feet away without crossing a single road. You are a 3-minute drive from I-25 for easy access to the mountains or downtown Denver, the popular Niver Creek Open Space has trail access just a few buildings down, and Water World is only a mile away. Add this one to your must-see list this weekend! View the 3D tour here: https://my.matterport.com/show/?m=AEX7mawZwCm

9040 Gale Boulevard Unit 2, Denver

Courtesy of Guide Real Estate . russ@gellmanhomes.com,469-471-3589

$539,000
4 Beds 3 Baths 5713570 MLS
Welcome Home to Hillcrest: Where Cul-de-Sac Living Meets Move-In-Ready Perfection Picture Saturday mornings with coffee in your open, vaulted-ceiling living room, sunlight pouring in as you plan a walk to the park across the street. This is life in Thornton's Hillcrest community—and this fully transformed home is ready for you to start living it. Step inside to fresh paint, new carpet, and gorgeous vinyl plank flooring that flow throughout. Every kitchen and bathroom has been reimagined with granite countertops, new sinks, updated hardware, modern lighting, and sleek new fixtures. Cook and entertain with brand-new stainless steel appliances in a kitchen that opens effortlessly to your dining and living spaces—perfect for hosting or simply enjoying everyday life. Main-floor living offers two comfortable bedrooms and a beautifully refreshed full bath, while the entire upper level is your private retreat: a spacious primary suite with an updated en-suite bath and the rare luxury of dual walk-in closets. Need more room? The finished basement delivers a massive bonus room, a fourth bedroom, an updated 3/4 bath, and dedicated laundry—ideal for movie nights, guests, or a home office. Outside, your fully fenced backyard—framed by a 6' privacy fence and fresh sod—is ready for summer barbecues, morning yoga, or evening s'mores. Thanks to the premium south-facing lot, Colorado sunshine does the snow-shoveling for you most winter days. And the peace-of-mind upgrades? Already done. New furnace, central A/C, and hot water heater (all within 5 years), plus a fully insulated and drywalled garage. Location seals the deal: your kids can walk to the neighborhood park and playground right across the street or to the nearby STEM school, splash days at Water World are just down the road, and I-25 and transit are minutes away for an easy commute. This isn't just a house—it's the lifestyle you've been picturing. Come see it for yourself.

9621 Orangewood Drive, Denver

Courtesy of Redfin Corporation . stephanie.collins@redfin.com,303-408-1861

$189,000
4 Beds 2 Baths 9780699 MLS
Welcome home! This charming and affordable manufactured home was built in 2023. Modern, bright, and open layout with spacious living area, contemporary kitchen and a large Primary suite separated from the spare bedrooms by the living room and kitchen. This inviting residence offers a comfortable and functional layout with bright living spaces, a spacious modern farmhouse kitchen with white cabinets, stainless steel appliances and a breakfast nook that opens up to the living room. Enjoy the convenience of updated systems and newer construction, providing peace of mind and lower maintenance. Large storage shed. Prime Metro Denver location, this home offers easy access to shopping, dining, schools, parks and major highways. Property features a dedicated EV charging outlet for convenient at-home electric vehicle charging.

9710 Lark Street, Denver

Courtesy of Select Realty LLC . alexabogen@gmail.com,720-560-2187

$530,000
4 Beds 3 Baths 7807083 MLS
Come check out this home: A rare combination of beautiful modern updates, no HOA, RV/Boat parking, and great future potential with its quarter-acre lot. 3 or 4 bedrooms 3 bathrooms and a sparkling fresh open kitchen with quartz counters. Sun room addition adds extra space. Low maintenance exterior with brick and brand new siding! Be green and enjoy the cool air and huge savings of an evaporative cooler! Large concrete parking pad behind the fence for your boat or RV, as well as plenty of parking space in front of the fence. Large backyard includes a storage shed, and amazing potential for your future dreams. Do you want to build a huge back yard garage, there is room, or would you prefer an ADU for additional income, again potential for that (subject to city ADU rules). Do you want a dream escape backyard getaway or garden, plenty of room! Behind the house is a drainage channel and across it a walking trail, and behind that the high school baseball field. With no homes backing up to it, and plenty of trees and shrubs, the yard feels private and special. Washer/Dryer included as well as a laundry sink. Office is EZ fourth bedroom if needed.

10251 Monterey Circle, Denver

Courtesy of MB Peoples Pref . mkleppen@aol.com,303-910-8887

$360,000
4 Beds 3 Baths 4430105 MLS
****FHA Assumable Loan with 3.25% Interest Rate Available**** Welcome to 10176 Quivas St! This completely remodeled 4 bed, 3 bath townhome blends modern updates with a layout that lives easy, bright, and flexible. Step inside to an expansive living room with high ceilings, newer flooring, and incredible natural light pouring through a large picture window, creating a space that feels both open and inviting. It flows seamlessly into a formal dining area and a fully updated kitchen featuring quartz countertops, tile backsplash, and stainless steel appliances that stay, making it as functional as it is stylish. The main level also includes a beautifully remodeled powder bath and direct access to your private fenced patio that opens to a peaceful courtyard - perfect for morning coffee or winding down in the evenings. Upstairs, the HUGE primary suite offers a true retreat with room for a king bed plus additional furniture, a large walk-in closet, and space that doesn’t feel like an afterthought. Two additional bedrooms are generously sized and versatile, ideal for guests, a home office, nursery, or creative space, and are complemented by a fully remodeled full bathroom with a clean, modern finish. The basement adds even more flexibility with brand new carpet, a massive 4th bedroom or rec area, a remodeled 3/4 bath, and a dedicated laundry space with newer washer and dryer included. With an attached 2-car garage, newer HVAC, AC, windows, updated fixtures, and even a 1-year-old water heater, the big-ticket items are already done. Located just minutes to I-25, Westminster Promenade, shopping, dining, parks, and entertainment, this is a turnkey home that truly checks the boxes.

10176 Quivas Street, Thornton

Courtesy of Your Castle Real Estate Inc . 740-334-9898

$370,000
3 Beds 3 Baths 1543080 MLS
Welcome to this beautifully maintained townhome in the desirable and peaceful Autumn Creek Community. Offering comfort and convenience, this home features a private outdoor patio and reserved parking. Open floor plan perfect for entertaining during family gatherings, includes 3 bedrooms and 2.5 bathrooms, soaring ceilings, and abundant natural light. The living room boasts a cozy gas fireplace, while the kitchen provides ample cabinetry and comes fully equipped with all appliances and granite countertops. The main level includes a half bath and dedicated laundry room for convenience. The primary suite located on the second floor offers a large walk-in closet and an en-suite bathroom. The two additional bedrooms and a full bathroom also located on the second floor offer plenty space for family, guests or dedicated home office. Ideally located near parks, shopping, dining, and with easy access to I-25. Move-in-ready home with an excellent location. Motivated Seller -- $4000.00 Seller concession toward closing costs. Don't miss this opportunity!

Thornton

Courtesy of Home Brokers, LLC . 720-620-1082

$265,000
3 Beds 3 Baths 5542432 MLS
This home has just been refreshed with some new interior paint, brand-new carpet throughout and is ready for the new owners. Welcome to North Park! This central location offers easy access to Denver and surrounding communities. Located near shopping, restaurants, schools and parks. This updated 3-Bedroom, 3 Bathroom townhome featuring an open floor plan. This home includes all appliances. Recent upgrades in (2024-2025) include a new kitchen with modern cabinets and countertops, as well as a new furnace, central air, and hot water heater. Inside, you'll find spacious living area with a cozy wood fireplace and large windows that bring in natural light. Upstairs, the generously sized bedrooms include a primary suite with a walk-in-closet and ensuite with 3/4 bath. Enjoy outdoor living on the back patio, perfect for relaxing or hosting guest year-round. Additional features include a 3-car covered carport and a large storage area. This home perfectly blends convenience with comfort-ideal for modern living.

1165 Milky Way, Thornton

Courtesy of RE/MAX Momentum . mmdoby@hotmail.com,720-276-0155

$240,000
2 Beds 1 Baths IR1034336 MLS
PRICE REDUCED! Nice 2 bedroom 1 bath condominium with attached garage. Kitchen recently remodeled with new cabinets, new appliances including refrigerator, stove/range, dishwasher and microwave. Recently painted. New laminate flooring in living room and kitchen. Washer and dryer in separate area with ample storage. Extra storage off deck and off garage. Private deck to enjoy that morning cup of coffee. Easy access to I-25. Close to schools, park and shopping. The Community offers a nice club house, playground area and swimming pool. Move in ready! FHA approved for financing. Motivated Seller! Seller is offering to pay 1 year HOA fees in the amount of $3,900.00. Buyer and Buyer's agent to verify all information.

9848 Lane Street, Thornton

Courtesy of Cobalt Realty, Ltd. . 3038595163


The content relating to real estate for sale in this Web site comes in part from the Internet Data eXchange (“IDX”) program of METROLIST, INC., DBA RECOLORADO® Real estate listings held by brokers other than Real Estate Company are marked with the IDX Logo. This information is being provided for the consumers’ personal, non-commercial use and may not be used for any other purpose. All information subject to change and should be independently verified. IDX Terms and Conditions