8886 River Peak Circle, Littleton, CO 80125
- $949,000
- 5
- BD
- 4
- BA
- 4,415
- SqFt




Courtesy of RE/MAX Professionals . cynthiakhalife1@aol.com,303-906-0445
- List Price
- $949,000
- Type
- Single Family Residential
- Status
- ACTIVE
- MLS Number
- 6085152
- Bedrooms
- 5
- Bathrooms
- 4
- Finished Sqft
- 4,415
- Above Grade Sqft
- 2818
- Total Sqft
- 4895
- Subdivision
- Sterling Ranch
- Sub-Area
- Sterling Ranch
- Year Built
- 2022
Property Description
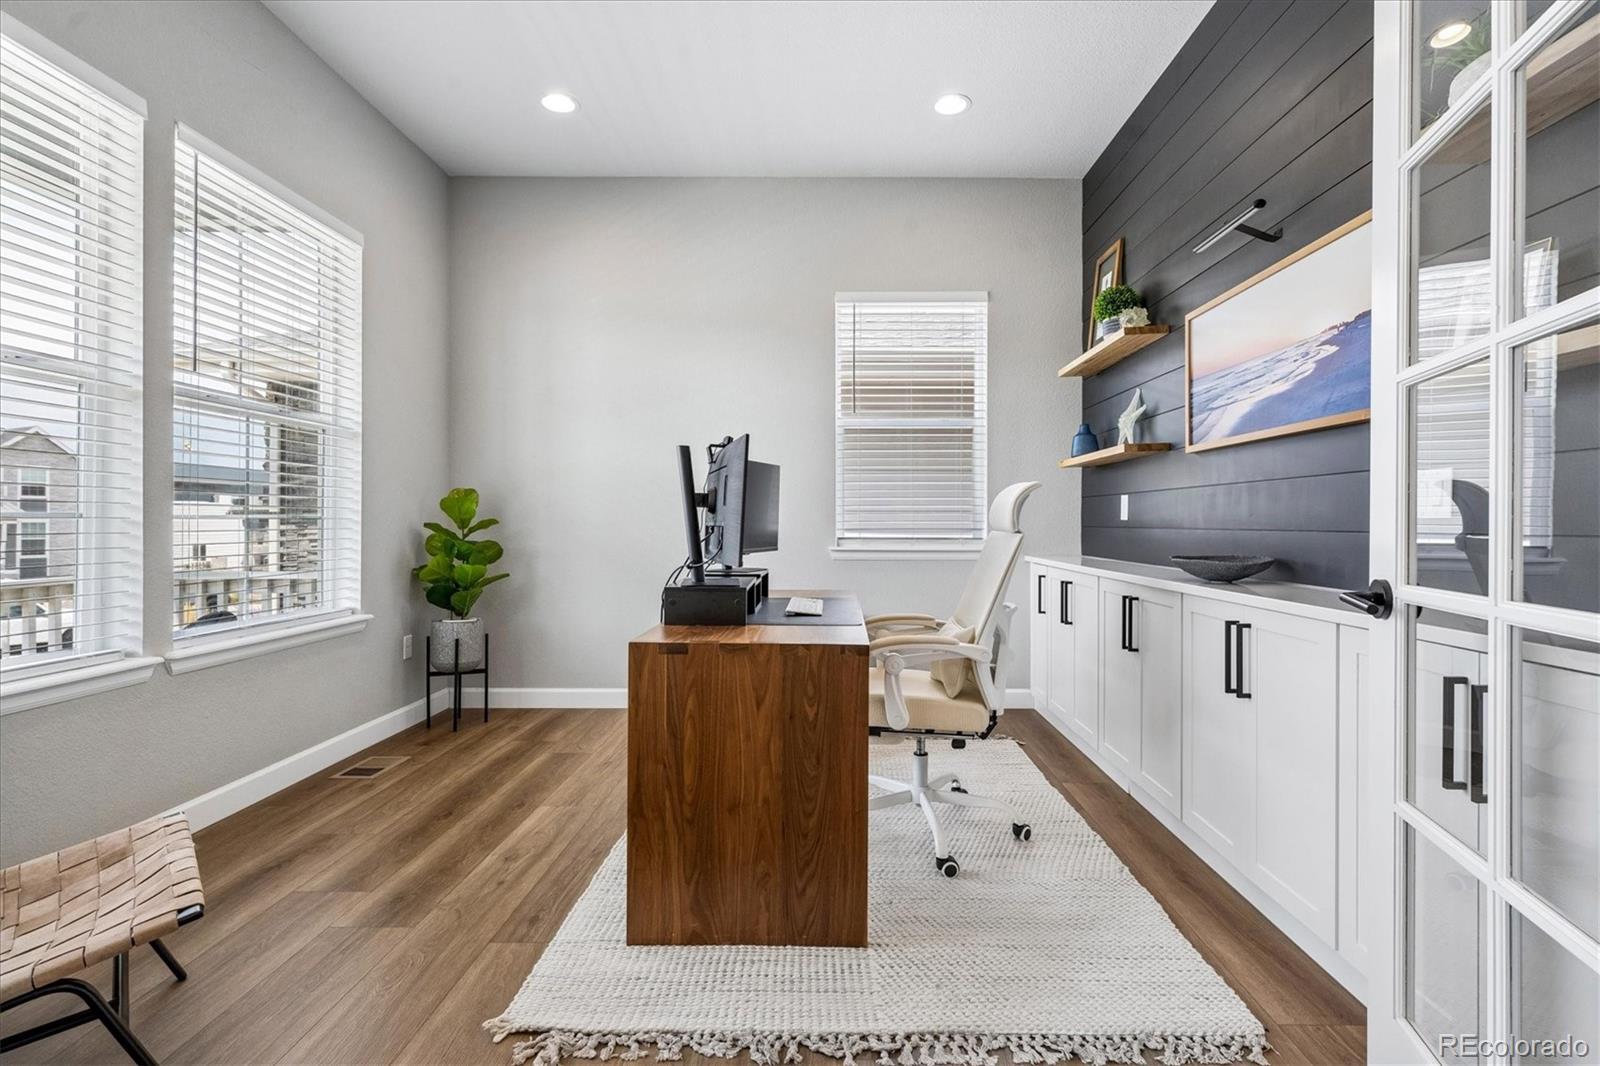
It’s not a builder model it just looks like one! Stunning Richmond Verde model. If you are looking for a main floor primary and office, check! if you are looking for five bedrooms and four bathrooms, check! if you don’t want to lift a finger to have to improve or change or add anything, check! This is the house for you. It’s well located within the Sterling Ranch neighborhood off of the main road on a private circle. Walk to Animas River Park and Swan river/zipline park. Smart Home Google Nest Thermostat, Home Security system installed on all windows and doors, Upgraded Quartz Sink in Kitchen, Cafe appliances and Cafe beverage fridge, Upgraded 8” wide laminate flooring and upgraded carpet and carpet padding throughout house, Oversize Rain Showered in primary bathroom shower, 10’ ceilings main level, 8’ doors, Custom mudroom built in and Custom office cabinet built in, Sherwin Williams Repose Gray throughout house, Upgraded metal railing, Soft close cabinets and doors throughout, Custom stone fireplace and concrete mantel, Instant hot water and filtered cold water at sink, Glass rinser at Kitchen Sink, 220V outdoor patio heater, Dedicated gas line run for fire pit, Dedicated gas line for Grill, Dedicated outlet for Blackstone cooktop, Custom Blackout and privacy window covers in primary bedroom and upstairs bedroom, Custom Closet Built in organization system, Custom 9’ barn door in primary bedroom, Walk in closet in all bedrooms, 9’ ceilings in basement, Custom bar shelving in basement, Dual beverage fridges in basement bar, Floor to ceiling tile in all showers, Dedicated outlet in pantry for vacuum, Dedicated outlets in pantry for Small appliances, Dedicated outdoor outlet under soffit for exterior home lighting Hose Spigot in garage for easy access, 220 Electric Car Charging outlet installed in garage, Dual Attic Access from upstairs bedrooms, Fully Insulated Garage Walls, Smart Home Sprinkler System, Home Internet fiber run directly to house
/u.realgeeks.media/perfecthouseforyou/KRE-25-Primary-Hw.png)
Additional Information
- Taxes
- $9,941
- School District
- Douglas RE-1
- Elementary School
- Roxborough
- Middle School
- Ranch View
- High School
- Thunderridge
- Garage Spaces
- 2
- Parking Spaces
- 2
- Basement
- Cellar
- Type
- Single Family Residence
- Sewer
- Public Sewer
- Lot Size
- 5,619
- Acres
- 0.13
Mortgage Calculator

The content relating to real estate for sale in this Web site comes in part from the Internet Data eXchange (“IDX”) program of METROLIST, INC., DBA RECOLORADO® Real estate listings held by brokers other than Real Estate Company are marked with the IDX Logo. This information is being provided for the consumers’ personal, non-commercial use and may not be used for any other purpose. All information subject to change and should be independently verified. IDX Terms and Conditions